
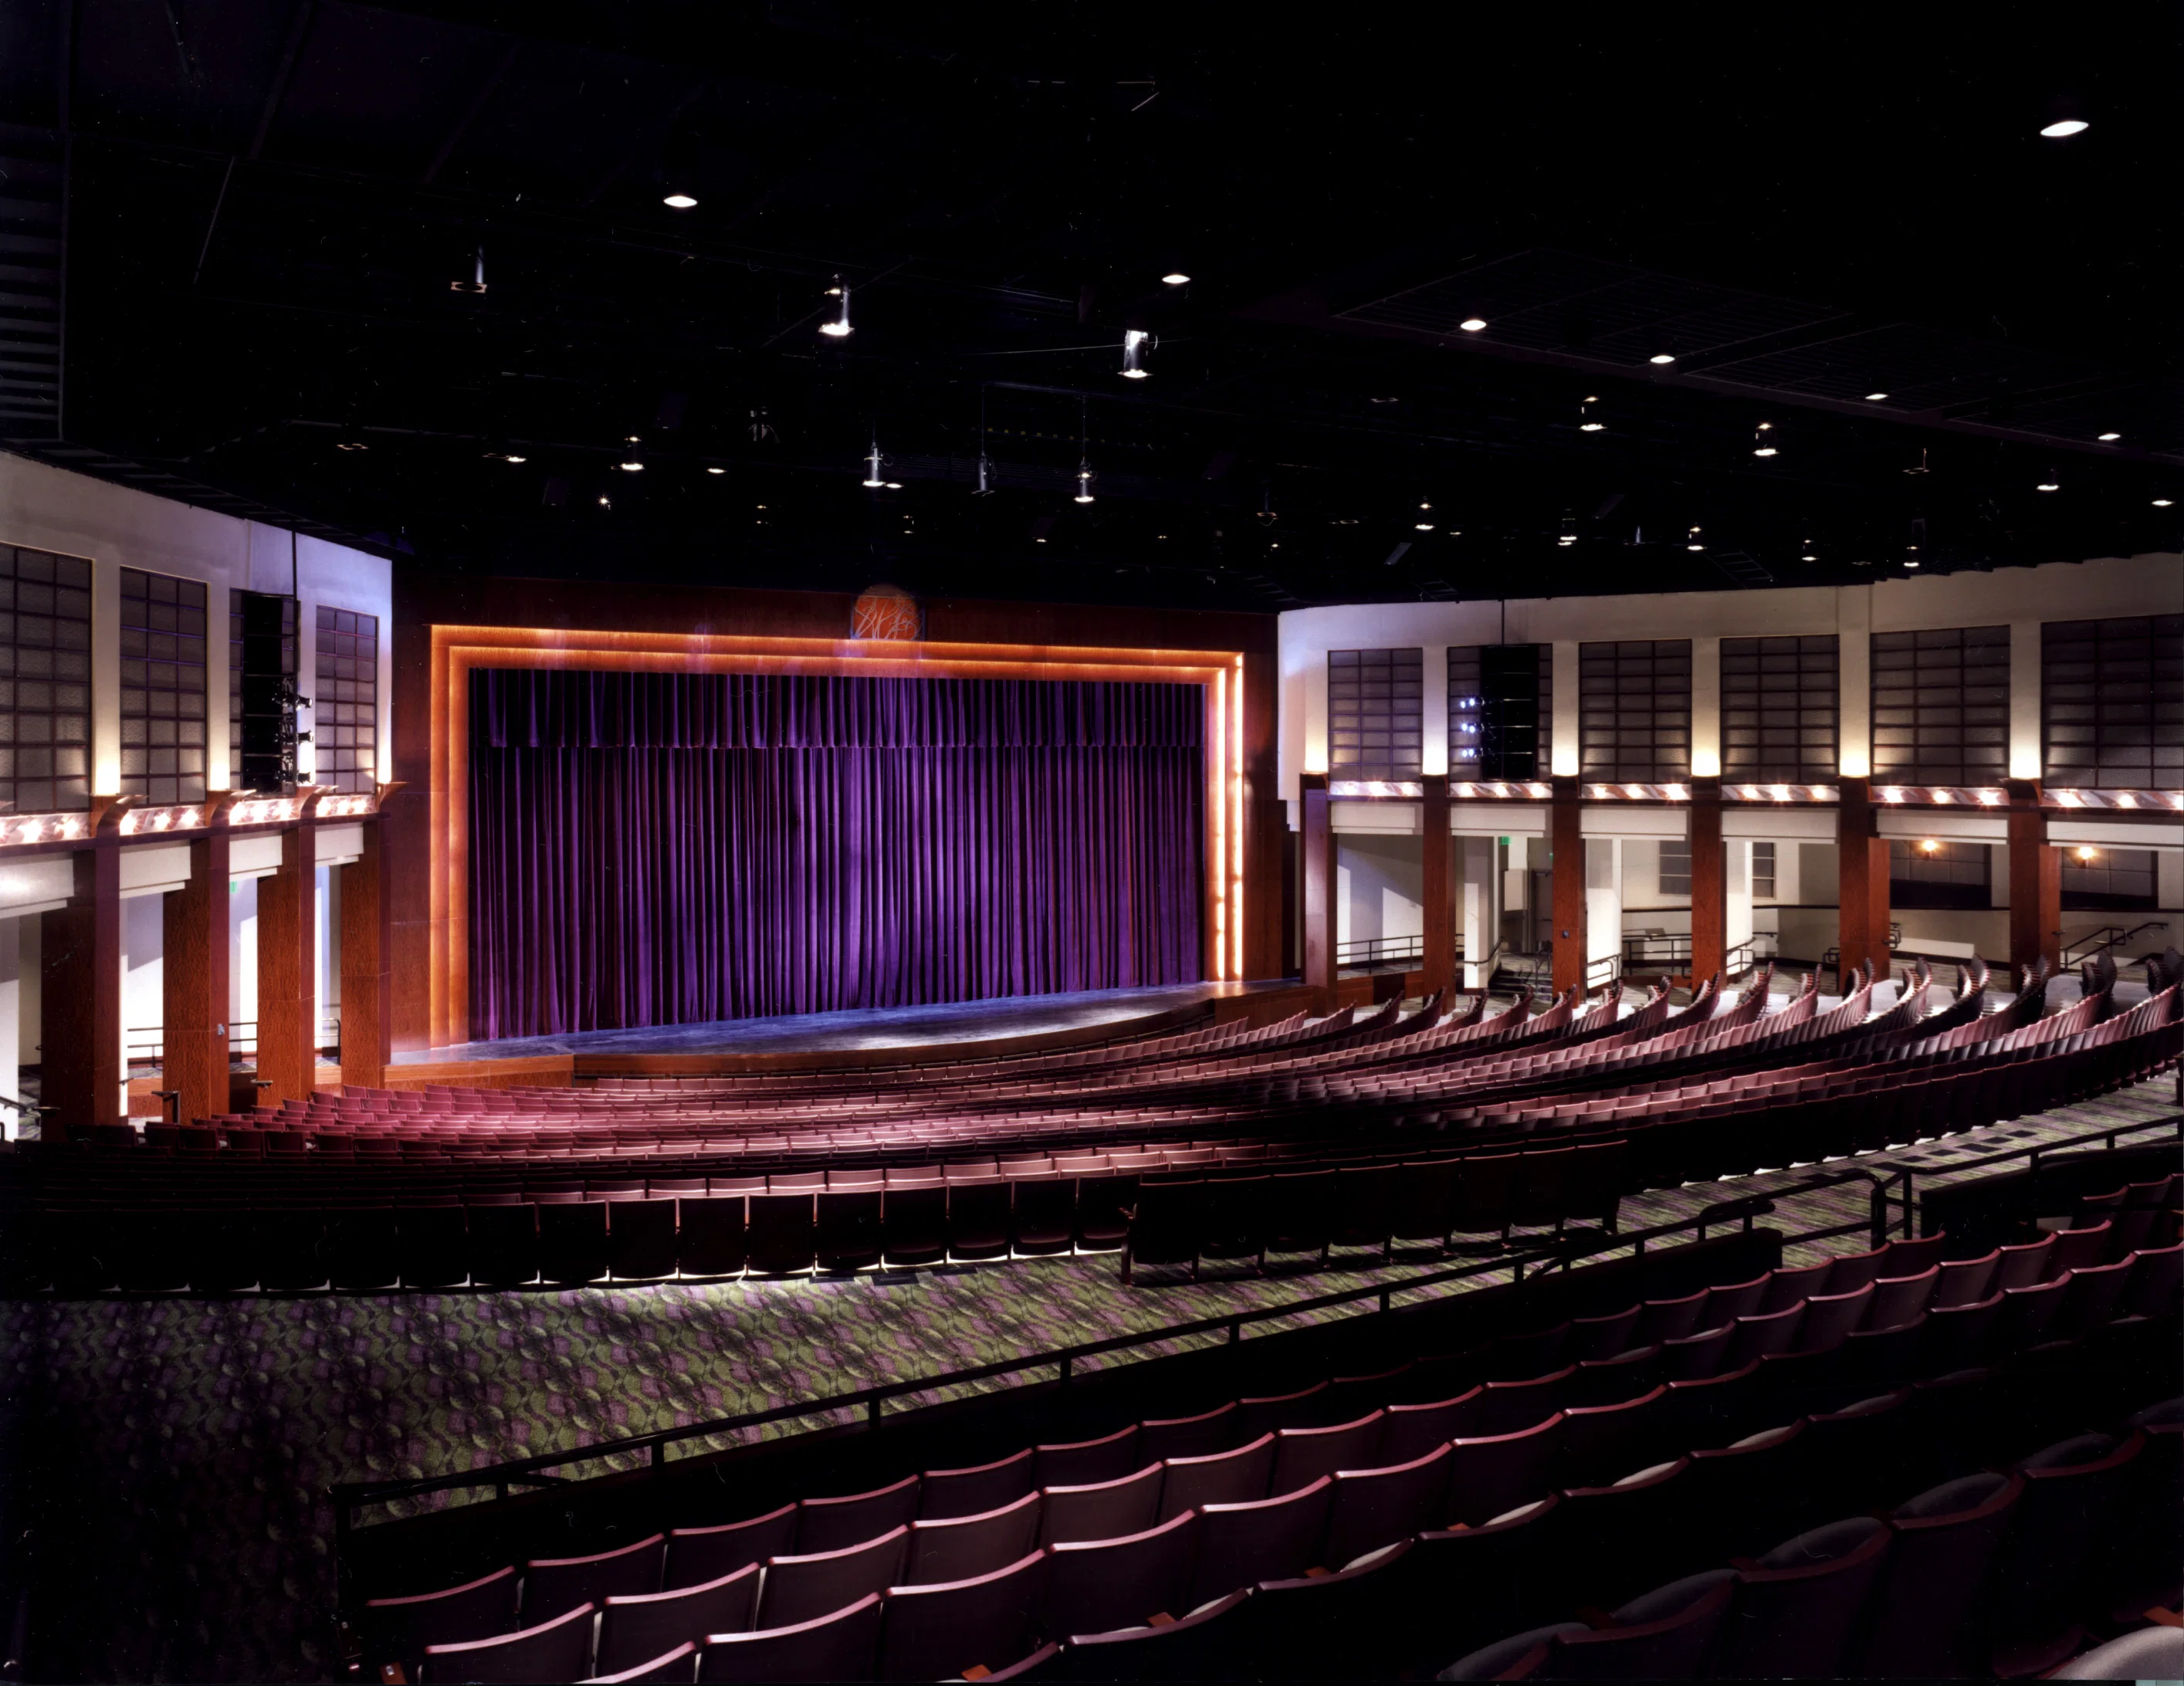
North Charleston Performing Arts Center is one of Charleston's more meaningful performing arts center options because it changes the event strategy in concrete ways. Venue choice here is not simply aesthetic.
Meet Charleston lists the Performing Arts Center as part of the convention-center campus owned by the City of North Charleston.
Useful for keynote sessions, presentations, award programs, and conference content that benefits from a theater environment next to the exhibit floor.
For the center, treat the North Charleston campus as a service-order-driven venue environment where utilities, staffing, rigging, loading-dock procedure, and current decorator or catering paths should be verified against current facility instructions.
For the center, a venue section that does its job well lets the buyer see, the buyer can quickly see whether the building matches the commercial objective and what must be managed differently here than at another Charleston property.
Verified venue facts
What we know about North Charleston Performing Arts Center
- Meet Charleston lists the Performing Arts Center as part of the convention-center campus owned by the City of North Charleston.
- The convention-center section says the campus is managed by ASM Global and promoted through one shared event-booking path.
- The campus guide routes PAC access through the same 5001 Coliseum Drive complex and Montague Avenue convention district.
North Charleston Performing Arts Center at a glance
The campus guide routes PAC access through the same 5001 Coliseum Drive complex and Montague Avenue convention district.
Located at North Charleston Convention Campus.
Running a project here means working against the venue's own exhibitor manual, dock windows, and service-order deadlines. Those details are confirmed before any build commits to fabrication.
What's included in the project scope
Projects at the center typically include design work, fabrication or rental sourcing, graphics production, show-service paperwork, freight, install, show-hours coverage, and strike.
On a the center build, the budget usually carries structure, graphics, AV, show-service orders through the venue, labor, freight, supervision days, and closeout.
On the center, good execution comes from keeping the team small and the handoffs short. Every extra vendor in the chain adds a communication layer and a place where details get lost.
On a the center build, the scope boundary is as important as scope inclusion. Show organizer fees, client-side staff costs, and tools the client already owns sit outside the engagement. Defining the boundary up front prevents billing surprises later.
Charleston labor and venue services
On the center, there is no single labor model for Charleston trade shows. The right approach depends on the specific venue and the show organizer's contracts.
For the center, that means pulling the current exhibitor manual for every show and confirming a handful of items in writing: which tasks the venue's house crews cover, which tasks the show's general contractor covers, and what an exhibitor or their appointed contractor can handle without escalation.
For the center at the South Carolina Aquarium, the venue uses exclusive catering partners and an exclusive bar partner.
When this the center page references labor, rigging, utilities, catering, or decorator flow, the goal is to help buyers plan around verified venue behavior rather than assume last-show conditions still apply. Venue labor and service expectations vary by property, so current venue instructions should be reviewed before promising any specific outside-scope path.
Charleston as a trade show city
For the center, exhibiting in Charleston means working inside an established event ecosystem. The venues, the labor model, and the local production capacity all behave in predictable patterns.
The floor mechanics stay consistent.
For the center, Meet Charleston highlights I-26 and US 17 as the core highway approaches into the market, which sets the practical ceiling for a booth program working the market.
for the center, the market's main exhibit venue offers 77,000 square feet of exhibit-hall space and nine loading docks — a useful reference point when sizing a project.
The process from start to finish
Every the center engagement starts with a scope conversation: the show, the venue, the booth number, the dates, and the budget frame. Ten minutes of specifics produces a better the center plan than a week of generalities.
After the center brief, the work turns to the building itself. Dock windows, utility orders, rigging approvals, and labor calls are confirmed in writing before anything goes to fabrication.
With the center venue details locked, production runs. Build, print, AV integration, rentals, and the on-site lead's playbook all come together in this phase.
On a the center build, one named show-site lead runs the install. Not a rotating crew, not a remote account manager.
During the center show hours, the on-site lead stays present. Tech breaks, sponsor changes, venue requests, all handled without pulling the client team off the floor.
After the center show hours, strike runs against the venue's posted window, and a same-day debrief captures what held and what needs to change before the next date.
Cost and lead time
Every the center project has the same cost drivers. The number depends on scope, and scope depends on a handful of specific variables.
On the center, the levers that matter are build path (custom, rental, or hybrid), footprint, venue service fees, graphics, freight, and supervision days. A 10x10 turnkey rental and a 30x50 custom island with a double deck are entirely different projects.
On the center timing: custom builds for Charleston shows run best with 16 to 20 weeks of lead time. Rental programs run on 8 to 12.
What a successful project looks like
The measure of a good the center engagement is simple: on-time install, no venue callouts, clean show hours, and a closeout that makes the next event easier to book.
Exhibitors who measure the center seriously track leads, floor-booked meetings, and post-show pipeline. The build and the install are upstream inputs to those KPIs.
On a the center build, the post-show debrief connects the numbers back to the physical build. That feedback shapes the next the center engagement rather than getting lost.
Why Trade Show Services of Charleston
On work, having a Charleston-based shop matters most when something goes wrong on-site. Solutions live within driving distance instead of on another coast.
Over a multi-show the center calendar, the compound value of a single team shows up in fewer surprises. The second install is faster than the first, the third faster than the second, and by the fourth the project runs on memory and documentation rather than first-principles planning.
North Charleston Performing Arts Center planning questions
How does labor work in Charleston?
It runs venue by venue.
How much lead time is ideal?
Custom builds run best with 16 to 20 weeks of lead time. Rentals take 8 to 12 weeks.
What information kicks off a project?
The show, the venue, the booth number, the dates, and a target budget range. From those, an initial scope and a realistic cost come back within a few days.
Who runs the booth on-site?
One named show-site lead runs the install, the show hours, and the strike. That person carries the floor plan and the punch list from crates to doors and reports up once a day.
Can the booth travel to the next city on our calendar?
Same structure, swappable graphics, standard crates.
What happens if something breaks during show hours?
The on-site lead handles it.