
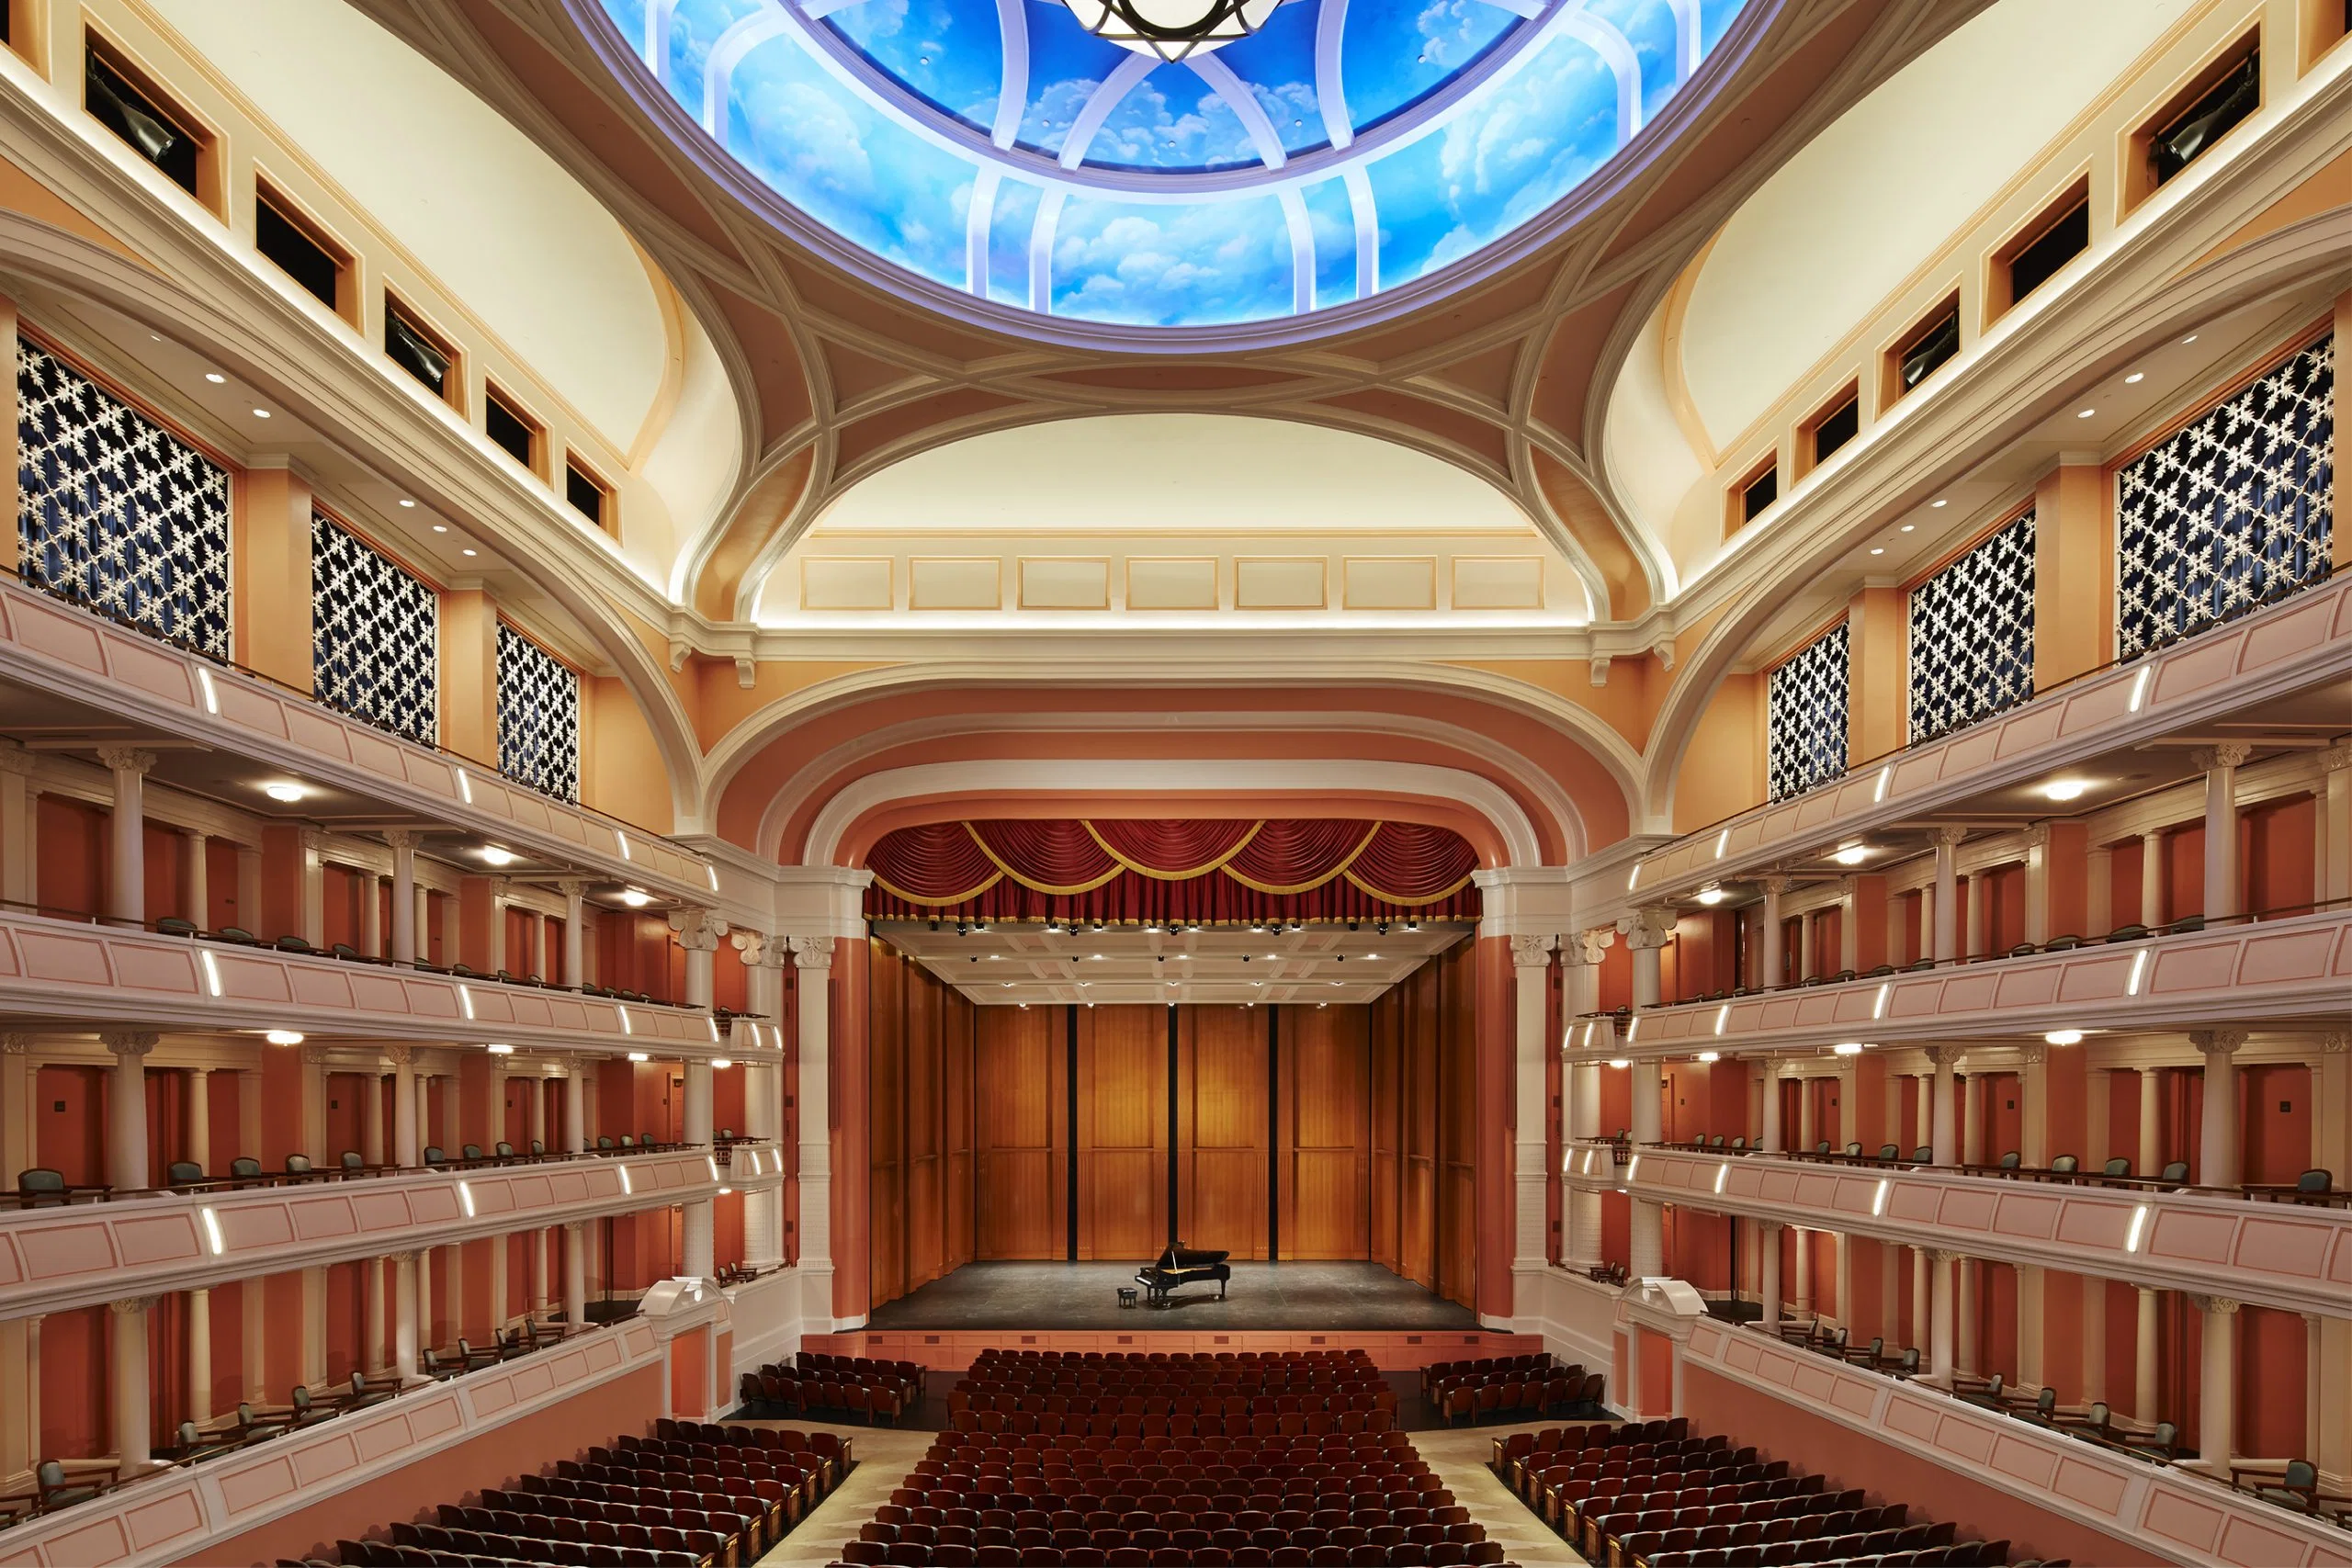
Charleston Gaillard Center is one of Charleston's more meaningful cultural venue options because it changes the event strategy in concrete ways. Venue choice here is not simply aesthetic.
The current venue-rental section markets the Gaillard Center's Grand Lobby, Grand Ballroom, Performance Hall, and outdoor spaces for corporate gatherings and cultural events.
Best for downtown conferences, galas, keynote sessions, sponsor receptions, and branded cultural events where architecture and location matter.
Treat the Gaillard Center as an approved-vendor venue with in-house hospitality and technical-support coordination.
Verified venue facts
What we know about Charleston Gaillard Center
- The current venue-rental section markets the Gaillard Center's Grand Lobby, Grand Ballroom, Performance Hall, and outdoor spaces for corporate gatherings and cultural events.
- The services section says Oak View Group is the in-house hospitality partner and that the venue provides event services and technical support.
- The current vendor-agreement section says vendors must be approved to provide services on property and may apply to be added to the preferred vendor list.
Working at Charleston Gaillard Center
The current venue-rental section markets the Gaillard Center's Grand Lobby, Grand Ballroom, Performance Hall, and outdoor spaces for corporate gatherings and cultural events.
Located at Historic Charleston Peninsula.
Projects at the center start with its published floor plan, dock schedule, and service-order deadlines. Everything downstream — build, freight, install, labor — is planned against those real inputs.
Charleston trade show market
For the center in Charleston, trade shows move fast. Major venues book out months in advance, freight windows run tight, and the exhibitors who win their weeks are the ones who arrive with a plan already in hand.
For the center, trade show weeks in Charleston compress decisions. Dock windows are finite, rigging slots fill fast, and the labor calendar around a citywide conference runs hot. Exhibitors who treat planning as optional lose time they do not get back.
For the center buyers, it has 15,000 square feet of exhibit space and is the largest convention facility in the Charleston metro — a useful reference point when sizing a project.
For the center, Kiawah and Wild Dunes both market major meeting inventory, giving Charleston a credible resort-conference layer beyond downtown and North Charleston.
Who handles what during the Charleston install window
On the center, there is no single labor model for Charleston trade shows. The right approach depends on the specific venue and the show organizer's contracts.
On the center, the workable version of Charleston labor planning is boring on purpose: read the manual, match the scope to its categories, order what the venue sells directly, and schedule everything else around its posted windows. Surprises almost always trace back to a step someone skipped.
For the center at the South Carolina Aquarium, the venue uses exclusive catering partners and an exclusive bar partner.
When this the center page references labor, rigging, utilities, catering, or decorator flow, the goal is to help buyers plan around verified venue behavior rather than assume last-show conditions still apply. Venue labor and service expectations vary by property, so current venue instructions should be reviewed before promising any specific outside-scope path.
Scope at Charleston Gaillard Center
A full the center engagement covers scope development, fabrication or rental, graphics, show services, logistics, and on-site execution from move-in through dismantle.
On a the center build, the budget usually carries structure, graphics, AV, show-service orders through the venue, labor, freight, supervision days, and closeout.
The handoffs on a project at the center matter almost as much as the line items. Design has to hand a build-ready drawing to fabrication. Every handoff is a place quality can drop.
On a the center build, the scope boundary is as important as scope inclusion. Show organizer fees, client-side staff costs, and tools the client already owns sit outside the engagement. Defining the boundary up front prevents billing surprises later.
From first call to strike
From those four inputs, a real plan can be built.
After the center brief, the work turns to the building itself. Dock windows, utility orders, rigging approvals, and labor calls are confirmed in writing before anything goes to fabrication.
On the center, production covers fabrication, graphics, AV spec, rentals, and crew chief assignment. It is the longest phase of most projects and the one where timelines are either protected or lost.
On the center, install days are owned by a single on-site lead. That person carries the plan, works the punch list in real time, and reports up once a day with real status.
During the center show hours, the on-site lead stays present. Tech breaks, sponsor changes, venue requests, all handled without pulling the client team off the floor.
For the center, strike and closeout happen the same day. Storage labels, outbound manifests, vendor performance notes, and a written debrief go out within 24 hours of doors closing.
Budget and timeline
Every the center project has the same cost drivers. The number depends on scope, and scope depends on a handful of specific variables.
On the center, six variables drive the cost: custom versus rental, booth footprint and complexity, venue-specific labor and rigging fees, graphics scope and substrate, freight distance and timing, and the number of on-site supervision days.
On the center, lead time drives everything. Custom: 16 to 20 weeks. Rental: 8 to 12.
How project performance gets measured
The measure of a good the center engagement is simple: on-time install, no venue callouts, clean show hours, and a closeout that makes the next event easier to book.
A week after the show, the center build's actual floor performance is already clearer than any pre-show projection. We document those observations alongside the technical closeout so the next cycle inherits real signal, not nostalgia.
The advantage of a local Charleston team
On work, having a Charleston-based shop matters most when something goes wrong on-site. Solutions live within driving distance instead of on another coast.
Across the center show dates, consistency is the other reason to hire local. The same crew that built the booth runs the install, knows the pack-out, and catches the small things: a missing hardware pack, a graphic edge that needs reseating, a storage crate routed to the wrong bay, without pulling the client team in.
Charleston Gaillard Center planning questions
How does labor work in Charleston?
It runs venue by venue.
How much lead time is ideal?
Custom builds run best with 16 to 20 weeks of lead time. Rentals take 8 to 12 weeks.
What information kicks off a project?
The show, the venue, the booth number, the dates, and a target budget range. From those, an initial scope and a realistic cost come back within a few days.
Who runs the booth on-site?
One named show-site lead runs the install, the show hours, and the strike. That person carries the floor plan and the punch list from crates to doors and reports up once a day.
Can the booth travel to the next city on our calendar?
Same structure, swappable graphics, standard crates.
What happens if something breaks during show hours?
The on-site lead handles it.